EN 1886·Eurovent·CE / PED·ISO 9001
Export enquiry: export@huixinhvac.com WhatsApp: +852 9067 9057

Pharmaceutical Cleanroom HVAC, Built for EU GMP Annex 1

Air handling architecture, pressure cascades and documentation engineered for regulated manufacturing — from Grade A filling lines to Grade D support areas.

EU GMP Annex 1 ISO 14644-1 Grade A–D 10–15 Pa cascade IQ / OQ / PQ VDI 6022
System Architecture

MAU · PAU · RAU — the three-unit backbone

We separate fresh air treatment, process conditioning and return handling so each loop can be validated, serviced and balanced independently.

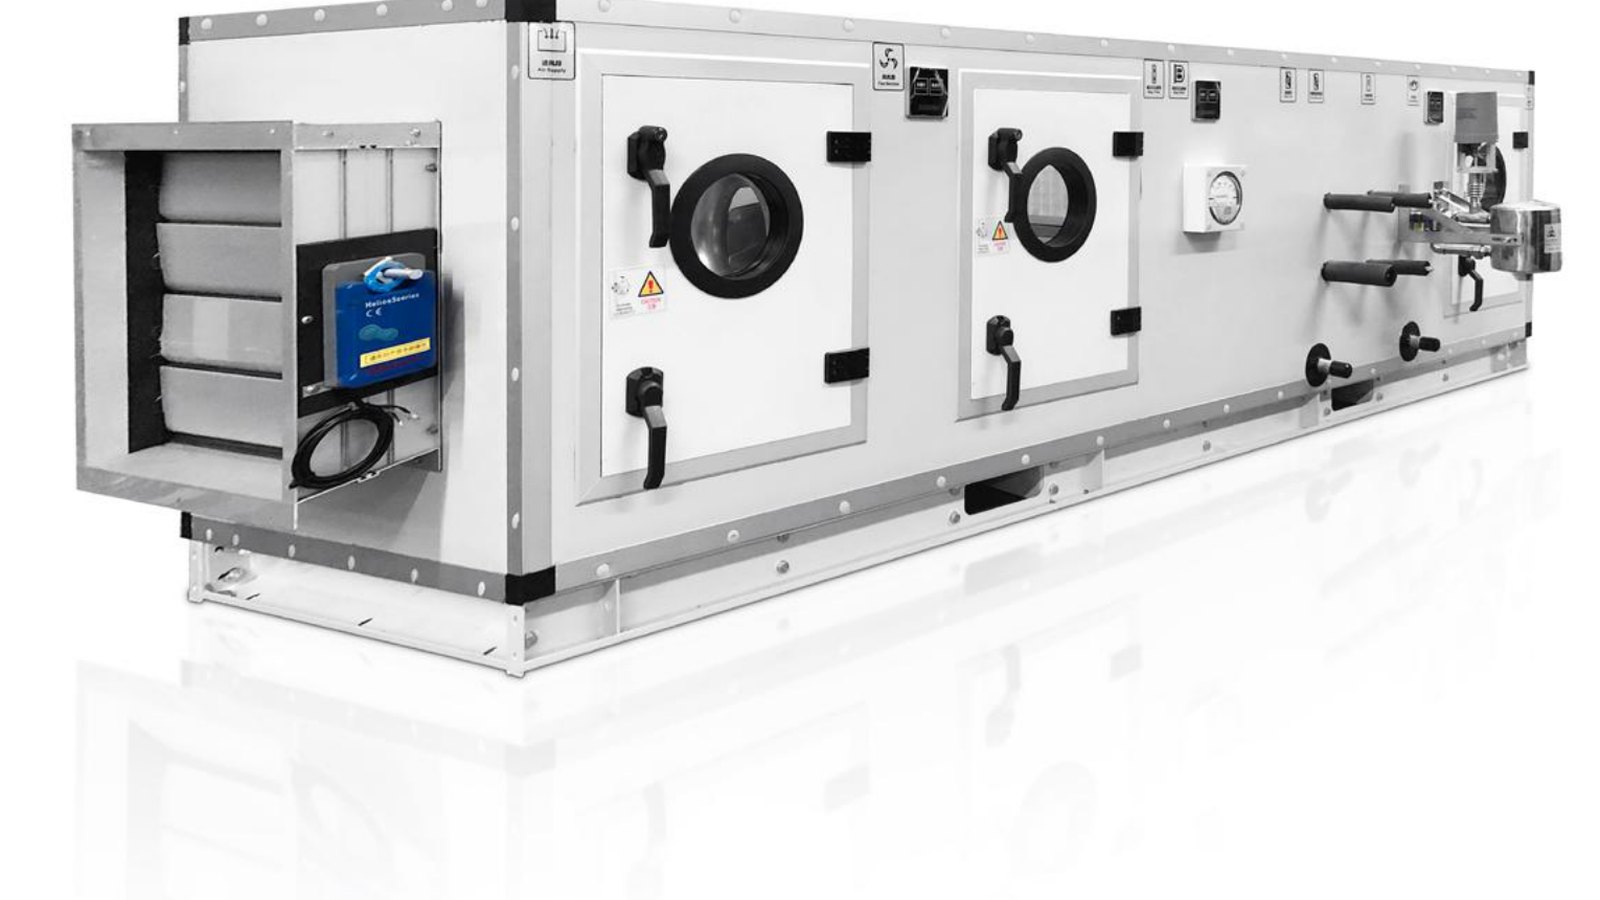
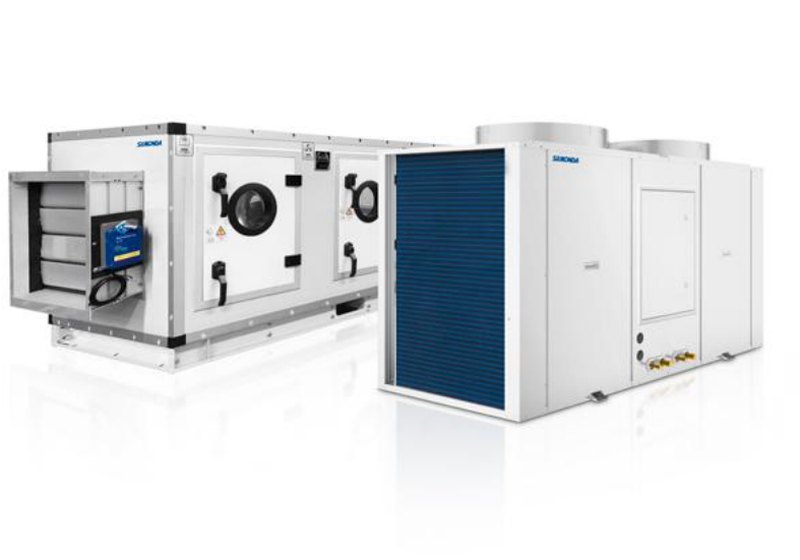
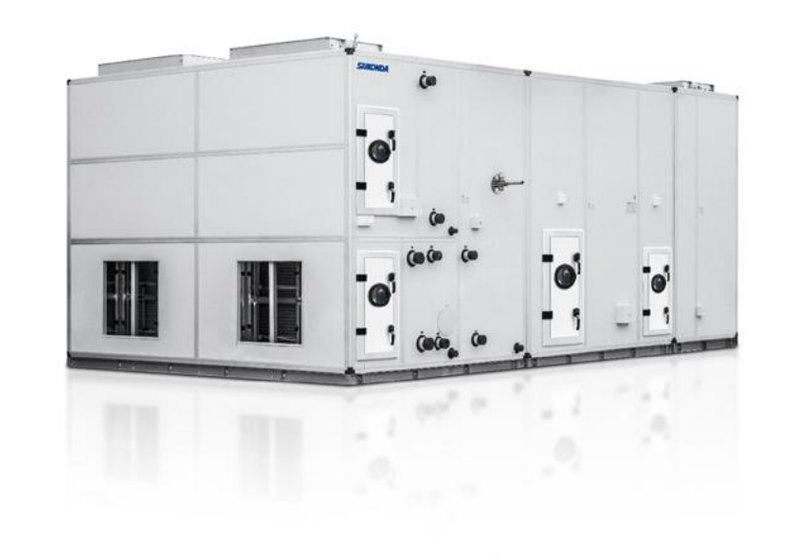
Make-up air unit for cleanroom
MAU

Make-up Air Unit

Handles 100% fresh air: pre-filtration, dehumidification, cooling and reheat, delivering stable conditions to the cleanroom loop regardless of outdoor climate.

  • 100% fresh air duty
  • Deep dehumidification to 7 °C dew point
  • Double-skin hygienic casing
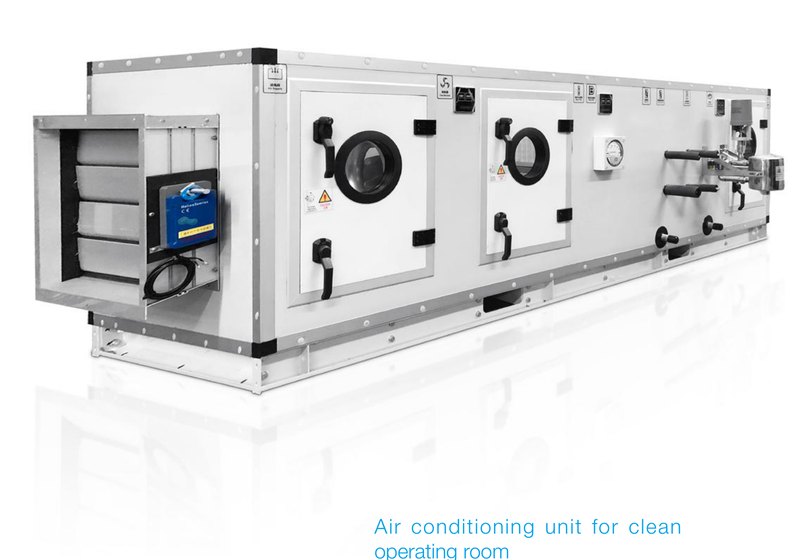
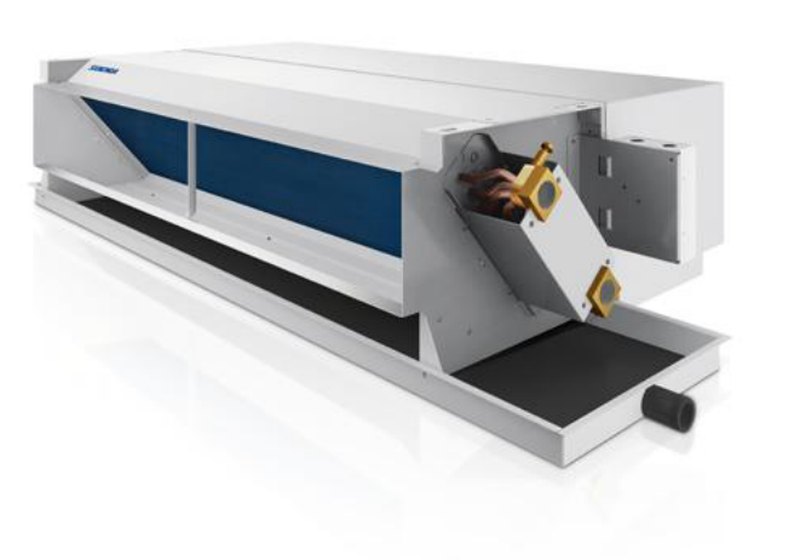
Process air handling unit
PAU

Process Air Unit

Conditions recirculated air for the critical zone: terminal HEPA filtration, tight temperature and humidity control, and validated airflow for Grade A–C areas.

  • H14 terminal HEPA
  • ±0.5 °C / ±3% RH control
  • Redundant fan options
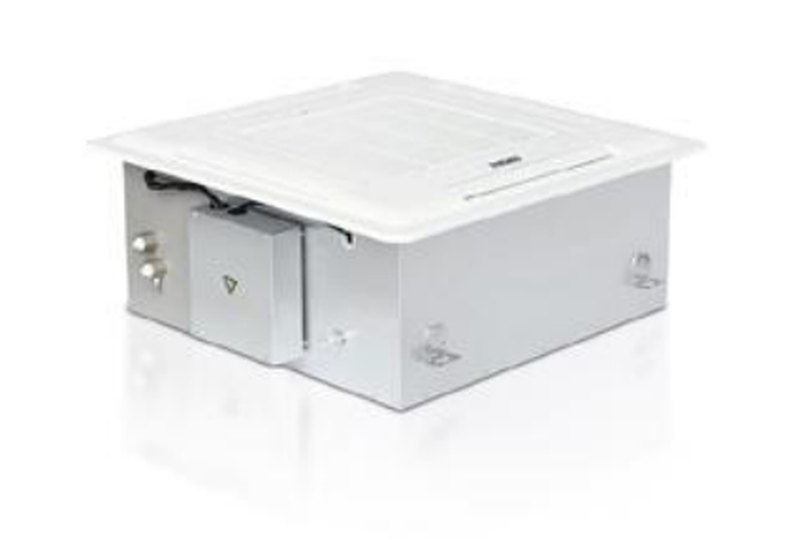
Return air handling unit
RAU

Return / Extract Air Unit

Manages return and extract streams, keeping the pressure cascade stable at 10–15 Pa between adjacent grades, with heat recovery where process air allows.

  • Cascade pressure stability
  • Dust and solvent extract handling
  • Optional energy recovery
Compliance Mapping

Requirement → what we deliver

Every line of the regulation has a physical answer in the unit. This is the mapping we hand to your validation team.

EU GMP Annex 1

Hygienic design, cleanability and documented contamination control strategy for Grade A–D manufacturing.

ISO 14644-1

Airflow and filtration sized for the target classification, with filter integrity test ports fitted.

10–15 Pa cascade

Pressure differential between adjacent grades maintained by volume tracking and damper control.

Continuous monitoring

Particle, pressure, temperature and humidity sensors wired to the BMS with alarm history.

IQ / OQ / PQ

Documentation package: material certificates, weld records, test protocols and calibration data.

Hygienic design

Stainless interior, flush welds, sloped drain pans, no dirt traps — VDI 6022 compliant.

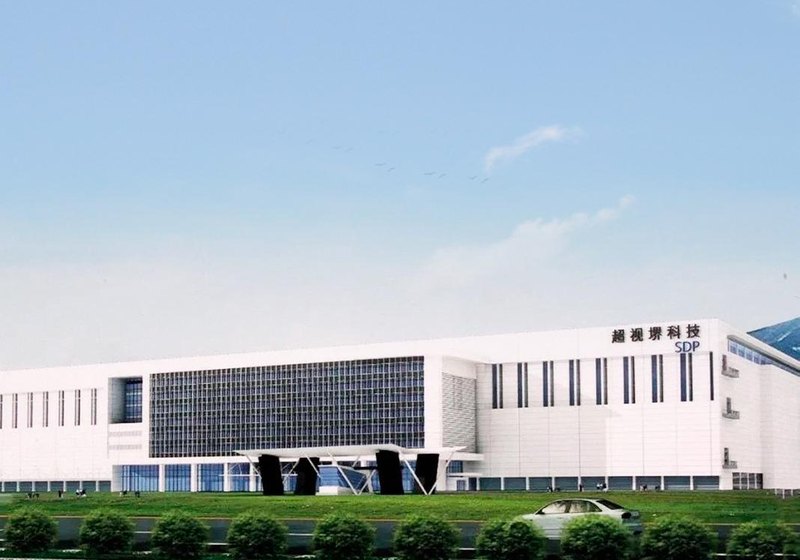
Pharmaceutical cleanroom installation
Product Mapping

MEDIC-AIR: the hygienic platform

Where AERO-M Pro handles comfort and industrial duties, MEDIC-AIR is the platform we build for audited environments — same modular logic, but every surface, joint and drain is designed to be cleaned and documented.

  • AISI 304 or 316L interior — welded and ground flush, no exposed fixings.
  • Sloped, welded drain pan — no standing water, no microbial growth.
  • H14 terminal HEPA section — with upstream test port and scan-test access.
  • Full documentation pack — IQ / OQ / PQ templates, weld maps, material certificates.
Typical Zones

From Grade A to support areas

Grade A laminar airflow unit

Grade A — laminar airflow

Unidirectional airflow modules over filling and aseptic processing lines,HEPA protected and monitored.

Fume and solvent extraction

Solvent & fume extraction

Dedicated extract handling for weighing, coating and solvent processes, with ATEX-conscious construction.

Cleanroom air handling unit

Grade B–D background

Background air handling with cascading pressure control and recovery time calculated for the room volume.

Healthcare

Operating theatres to DIN 1946-4

The same hygienic platform serves hospital projects: theatres with laminar ceilings, isolation rooms with defined pressure direction, and sterile corridors — all to DIN 1946-4 hygiene requirements.

  • Theatres — Laminar airflow ceilings, 20–25 °C and tight humidity control.
  • Isolation rooms — Positive or negative pressure, verifiable on the BMS.
  • Sterile services — Hygienic units for CSSD and sterile storage.
Hospital HVAC application
Data center cooling
Data Centres

Continuous cooling with redundancy

N+1 fan arrays, dual power feeds on control circuits and free-cooling integration — sized for continuous duty and monitored round the clock.

  • N+1 redundancy — fan arrays that keep running through a single failure.
  • Free cooling — automatic changeover when outdoor conditions allow.
  • Monitoring — temperature, humidity, pressure and filter status to the BMS.
Commercial

Offices, airports and retail

High fresh-air rates, long duct runs and low specific fan power: comfort systems designed around the energy calculation, not around a catalogue page.

  • SFP optimised — selections checked against your SFP target.
  • Space constrained retrofits — ULTRA-SLIM and split-casing options.
  • Controls integration — Modbus / BACnet to the building BMS.
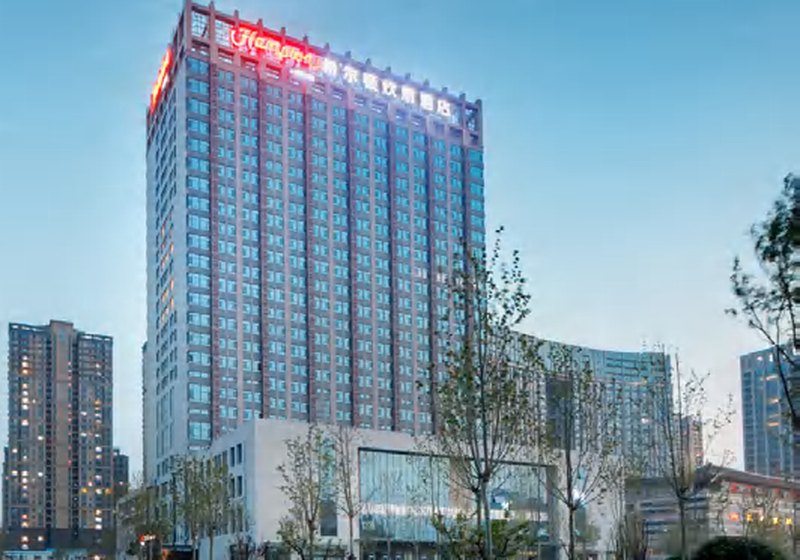
Commercial building application
FAQ

Cleanroom questions we answer

Can you maintain a 10–15 Pa cascade between grades?

Yes. We size the supply and extract volumes with the room leakage in mind and control them with volume-tracking dampers. The control philosophy, sensor locations and alarm thresholds are part of the documentation pack.

Do you supply IQ / OQ / PQ documentation?

We supply the documentation that supports your qualification: material certificates, weld maps, filter certificates, factory test records and O&M manuals. IQ/OQ protocols are prepared with your validation team.

What materials are available for product contact areas?

Standard is AISI 304; AISI 316L is available for aggressive cleaning regimes or corrosive processes. Exterior is galvanised or coated steel unless otherwise specified.

How do you handle solvent or potent compound exhaust?

Extract streams are handled separately with dedicated units, sealed casing and, where required, bag-in bag-out filter housings. We confirm the arrangement against your containment strategy.

Bring us into the design early

Send the room schedule, grades and pressure cascade. We return a compliant equipment list and drawings while there is still time to influence the layout.